
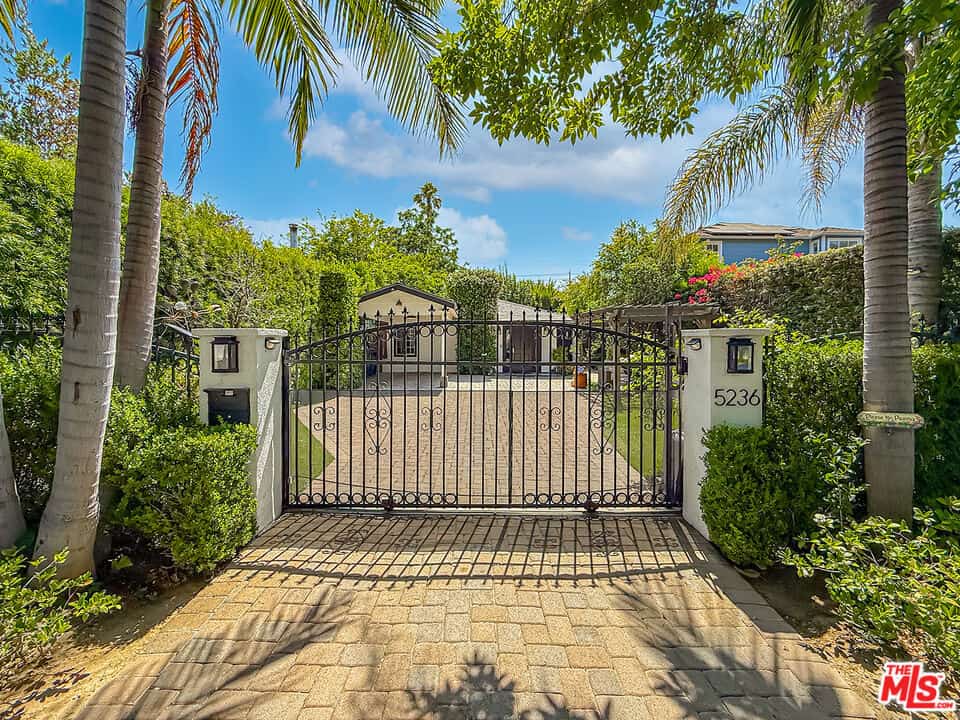
5236 Lennox Ave | Sherman Oaks, CA
1948 character bungalow · Sherman Oaks 91401 · ±1,870 SF · 3 Bed / 2.5 Bath · 5,396 SF lot · MLS #26844893
Asking Price
$1.50M
Living Area
±1,870 SF
Lot
5,396 SF
Beds / Baths
3 / 2.5
Buyer Thesis
A gated Sherman Oaks bungalow with Carrara kitchen, vaulted primary, and private outdoor rooms — for the move-up buyer who wants character and craft, not brand-new construction.
About This Home
The full listing story.
Gated and hedged for privacy, 5236 Lennox Ave is a single-story Sherman Oaks bungalow with 3 beds, 2.5 baths, approx. 1,870 SF of updated living space on a 5,396 SF lot. Warm, character-rich interiors open through navy French doors to light-filled living and dining areas with wide-plank hardwood floors and a carved-stone fireplace. The kitchen is the heart of the home, featuring Carrara marble counters and full-height backsplash, a Bertazzoni range with pot filler and custom canopy hood, a generous island with wine storage, glass-front cabinetry, and skylights that bring in beautiful natural light. A separate family room, dedicated office, and flexible bedroom layout include a vaulted primary suite with private patio access and a spa-inspired bath, plus a designer secondary ensuite and updated guest bath. Private paver courtyards, a pergola lounge, garden spaces, and mature fruit trees create a peaceful indoor-outdoor retreat. Set on an established residential street near parks, recreation, pickleball courts, Ventura Blvd shopping and dining, Trader Joe's, The Galleria, Regal Cinemas, and convenient 101/405 access.
Public MLS remarks (CLAW). Information deemed reliable but not guaranteed; buyer to verify all facts, including square footage, bath configuration, lot size, and condition.
Why This Home
What a buyer actually walks through at 5236 Lennox.
Gated Entry · Character Bones
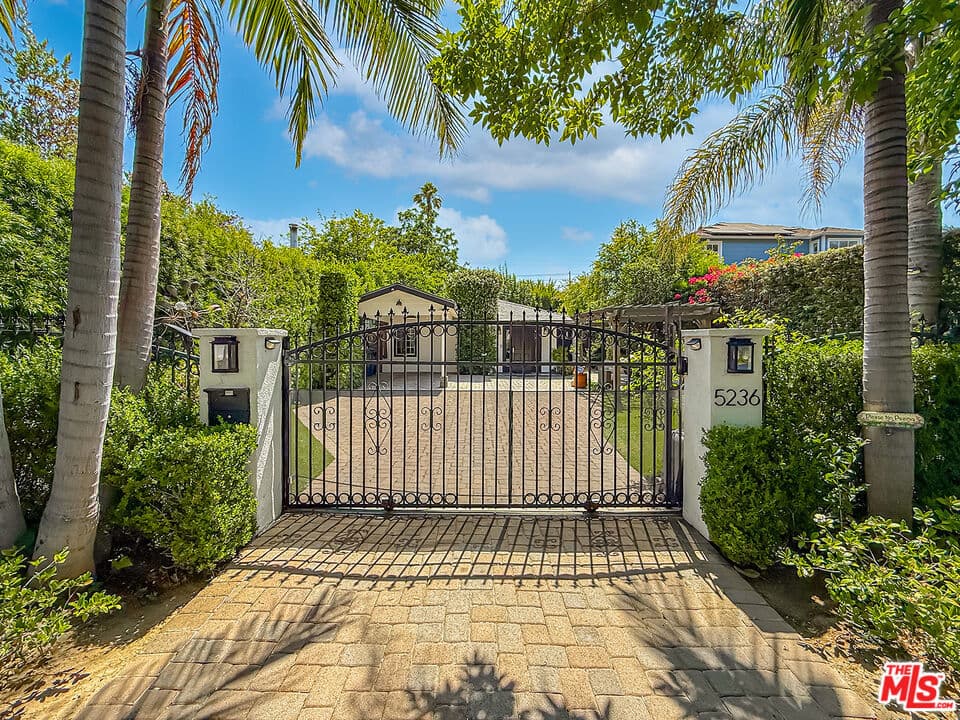
Gated and hedged for privacy. Navy French doors open to light-filled living and dining with wide-plank hardwood and a carved-stone fireplace — 1948 character, updated with intention.
Carrara Kitchen · Bertazzoni Range
Carrara marble counters and full-height backsplash, Bertazzoni range with pot filler and custom canopy hood, island with wine storage, glass-front cabinetry, walk-in pantry, and skylights.
3 Beds · 2 Full + 1 Half Baths
Vaulted primary with patio access and spa-inspired bath, designer secondary ensuite, updated guest bath / powder, dedicated office, and separate family room on one level.
Indoor-Outdoor Sherman Oaks
Paver courtyards, pergola lounge, gardens, and mature fruit trees on a 5,396 SF lot — near parks, Ventura Blvd, Trader Joe's, The Galleria, and 101/405 access.
Solar · LAR1 · One Story
Roof-mounted solar (public permit record), LAR1 one-family zoning, single-level living, detached carport / studio context, brick drive. Buyer to verify systems and permits.
Co-Listed · Dual Team
Francisco Williams, CCIM and Laura Milshteyn — same deal team either call. Private tours and open houses; cooperating brokers welcome.
Property Details
±1,870 SF single-family · 3 bed / 2 full + 1 half bath · 5,396 SF lot · Sherman Oaks 91401.
Residence
- Address
- 5236 Lennox Ave, Sherman Oaks, CA 91401
- Property Type
- Single-Family Residence · Bungalow
- Year Built
- 1948 (updated / remodeled)
- Bedrooms
- 3
- Bathrooms
- 2 full + 1 half (3 total)
- Living Area
- ± 1,870 SF
- Stories
- 1
- MLS #
- 26844893 (CLAW / TheMLS)
Site & Systems
- Lot Size
- ± 5,396 SF (approx. 40 × 135)
- Zoning
- LAR1 (one-family residential)
- APN
- 2248-010-006
- Parking
- 4 spaces · brick drive · detached carport
- Cooling / Heat
- A/C · wall/window units · natural gas / wall heat
- Water Heater
- Tankless
- Solar
- Roof-mounted PV (buyer to verify production)
- Security
- Gated property
Pricing
- Asking Price
- $1,499,000
- Price / Living SF
- ≈ $802 / SF
- Tax (2025)
- ≈ $8,899 (assessed $730,807 — public record)
- Buyer Profile
- Move-up / character-home residential buyer
Payment Estimate
Illustrative monthly principal & interest.
Not a loan offer. Taxes, insurance, HOA, and utilities are separate. Rates and terms change — get a lender quote before relying on this number.
Est. P&I / mo
$7,778
Down payment
$299,800
Down %
20%
Assumptions
6.75% · 30-yr
Walkthrough
Walk the home — kitchen, living, primary, and yard.
Prefer to walk it yourself? Request a private tour with Francisco or Laura.
Gallery
Sixty-three professional photos — exterior through aerial.
1 / 63 · Exterior
Open Houses
See it in person.
Walk the gated entry, kitchen, and outdoor spaces with the listing team. Private appointments available any day that works for you.
Book a private tourSaturday
Aug 8
12:00pm – 4:00pm
Sunday
Aug 9
12:00pm – 4:00pm
Tuesday
Aug 11
11:00am – 2:00pm
Location · Neighborhood
Sherman Oaks · leafy residential block near Ventura Blvd.
Subject Property
5236 Lennox Ave
Neighborhood Notes
Sherman Oaks sits between Studio City and Encino with a Ventura Boulevard spine and leafy residential streets. Parks, recreation, Trader Joe's, The Galleria, and 101/405 access frame daily life — city convenience without a new-build tract footprint.
Walk Score 77 (Very Walkable) per portal research. Schools commonly cited for this block: Chandler Elementary, Van Nuys Middle, Van Nuys Senior High (ratings and boundaries vary — buyer to verify assignment).
Schools, boundaries, and neighborhood amenities should be independently verified before relying on them in an offer.
Deep Dive
Why 5236 Lennox Ave is a Sherman Oaks character home — not a yield play.
What is 5236 Lennox Ave, Sherman Oaks?
5236 Lennox Ave is an active single-family listing in Sherman Oaks, CA 91401 offered at $1,499,000 (MLS #26844893, CLAW). Approximately 1,870 SF on a ±5,396 SF lot, 3 bedrooms, 2 full baths and 1 half bath, built 1948. Co-listed by Francisco Williams, CCIM (CalDRE #01979442) and Laura Milshteyn (CalDRE #01997655).
What makes the kitchen and outdoor space special?
The kitchen features Carrara marble, a Bertazzoni range with pot filler and custom hood, island with wine storage, glass-front cabinetry, walk-in pantry, and skylights. Outside: gated entry, paver courtyards, pergola lounge, gardens, and mature fruit trees — a true indoor-outdoor plan on one level.
Who is the right buyer?
A move-up residential buyer who wants character and craft — not brand-new construction. This is not an NNN or cap-rate investment product. If your brief is turnkey new-build, ask us for other inventory; if you want 1948 bones with a modern kitchen in Sherman Oaks, tour this one.
How do I tour or write an offer?
Request a private tour on this page or attend a published open house. Offers proceed through the listing team (Francisco or Laura). Cooperating brokers welcome. All facts subject to buyer verification of survey, title, permits, solar, and condition.
What is the address and MLS number for this Sherman Oaks home?
5236 Lennox Ave, Sherman Oaks, CA 91401. MLS #26844893 (CLAW / TheMLS). Asking price $1,499,000. Approximately 1,870 SF, 3 bedrooms, 2 full + 1 half baths, 5,396 SF lot, built 1948.
Sources: CLAW MLS #26844893 public remarks (Zillow/Redfin mirror 2026-08); First American Property Profile 2026-06-08 (APN, taxes, beds/baths/SF); Box listing folder (photos, RLA). Price $1,499,000. Baths 2 full + 1 half. Lot 5,396 SF. Information deemed reliable but not guaranteed.
Exclusively Co-Listed By
Williams Capital Advisors + Keller Williams Hollywood Hills.
Francisco Williams and Laura Milshteyn — equal co-list partners. Either broker reaches the same residential deal team on 5236 Lennox.

Williams Capital Advisors · Listing Broker
Francisco Williams, CCIM
Executive Vice President

Keller Williams Hollywood Hills · Listing Broker
Laura Milshteyn
Senior Vice President
Williams Capital Advisors (CA Real Estate Corporation License #01428775) and Keller Williams Hollywood Hills operate independently but collaborate exclusively on this listing; Francisco Williams (CalDRE #01979442) and Laura Milshteyn (CalDRE #01997655) are the listing brokers. Cooperating brokers welcome — commission terms available on request. Information herein is from sources deemed reliable but not guaranteed; buyer to independently verify square footage, bath count, lot size, zoning, schools, solar, and condition.
Private Tour
Request a private tour with Francisco or Laura.
Tell us when you can walk the home and any questions for the listing team. Francisco Williams and Laura Milshteyn respond within one business day — same deal team either way.
- Private tours with Francisco or Laura — one deal team
- Open houses published on Redfin when scheduled
- Cooperating brokers welcome — terms on request
Disclaimer
The information on this page is derived from MLS / CLAW listing materials (#26844893), public property records, Williams Capital Advisors marketing files, and other sources deemed reliable but has not been independently verified by Williams Capital Advisors or any co-listing brokerage. Pricing, living area, lot size, bedroom and bathroom counts (including full vs. half baths), year built, zoning, solar production, Walk Score, school assignment, open-house times, payment estimates, and condition are provided for evaluation only and may not reflect actual survey, title, lender terms, or physical condition. Monthly payment figures are illustrative principal-and-interest only and exclude taxes, insurance, and other costs. This is a residential single-family offering — not a commercial income or securities product. Equal Housing Opportunity. Prospective purchasers should consult their own advisors and independently verify all information prior to any decision. Neither Williams Capital Advisors (CA Real Estate Corporation, License #01428775), any co-listing brokerage, the Property Owner, nor their respective representatives assume liability for errors, omissions, or decisions made in reliance on this information. This listing page does not constitute an offer; any transaction is subject to a fully-executed Purchase and Sale Agreement. Cooperating brokers welcome.
Recent WCA Transactions
A track record of California retail dispositions.
Closed · retail
1601 S Robertson Blvd
Los Angeles, CA
Closed · retail
33395 Wolf Store Rd
Temecula, CA
Closed · retail
9241 Monte Vista Ave
Montclair, CA
Closed · retail
CVS Pharmacy, 4201 E Park Blvd
Plano, TX
All WCA listings on williamscap.aiMarketplace mirror: CREXi portfolio